
Made to measure
Your kitchen starts from an exact measurement, not a catalogue
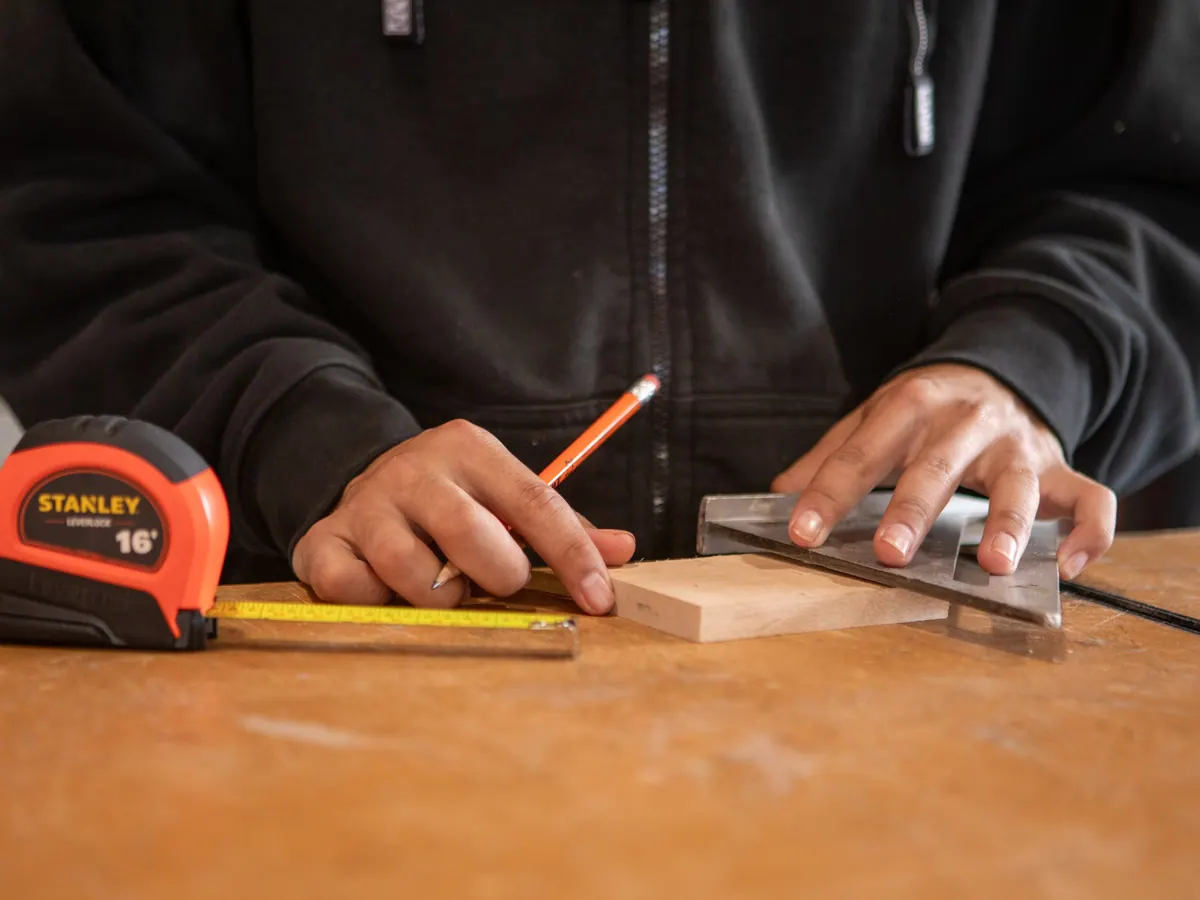
We measure your space as it actually is, design unit by unit around it, then build and fit — so what you agreed to is what stands in your home.
Materials and finishes
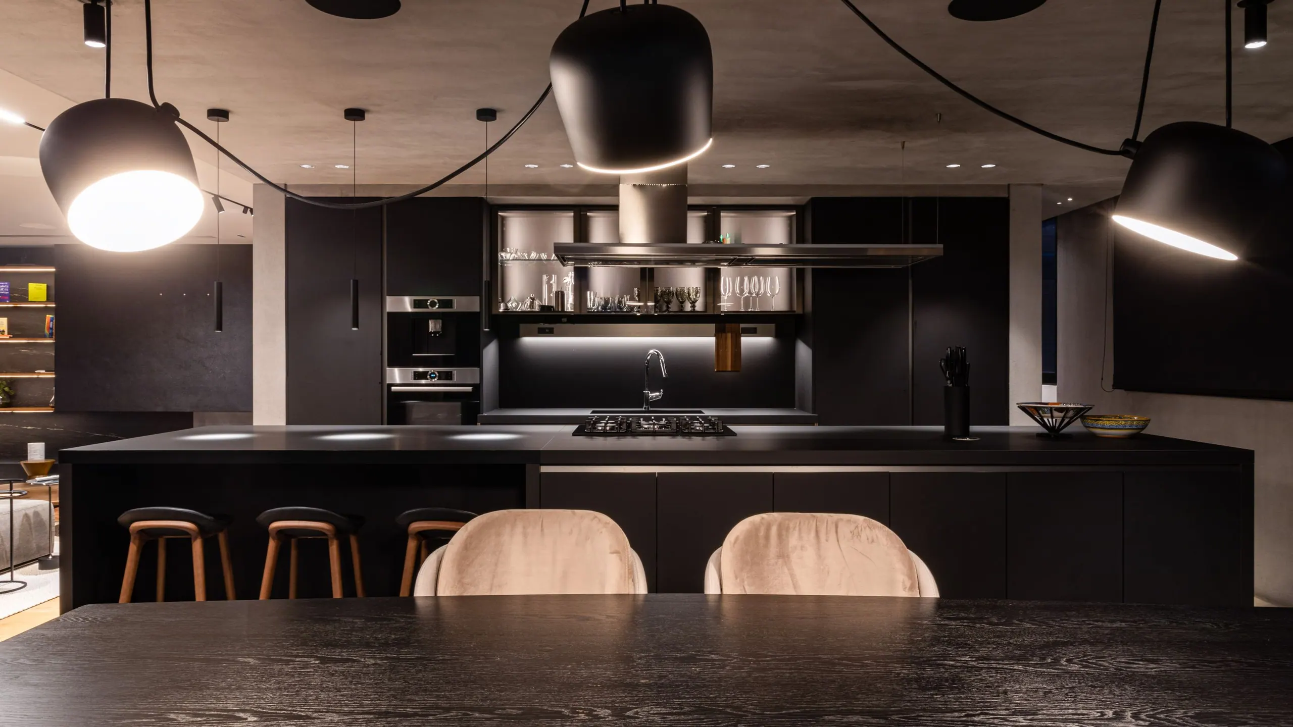
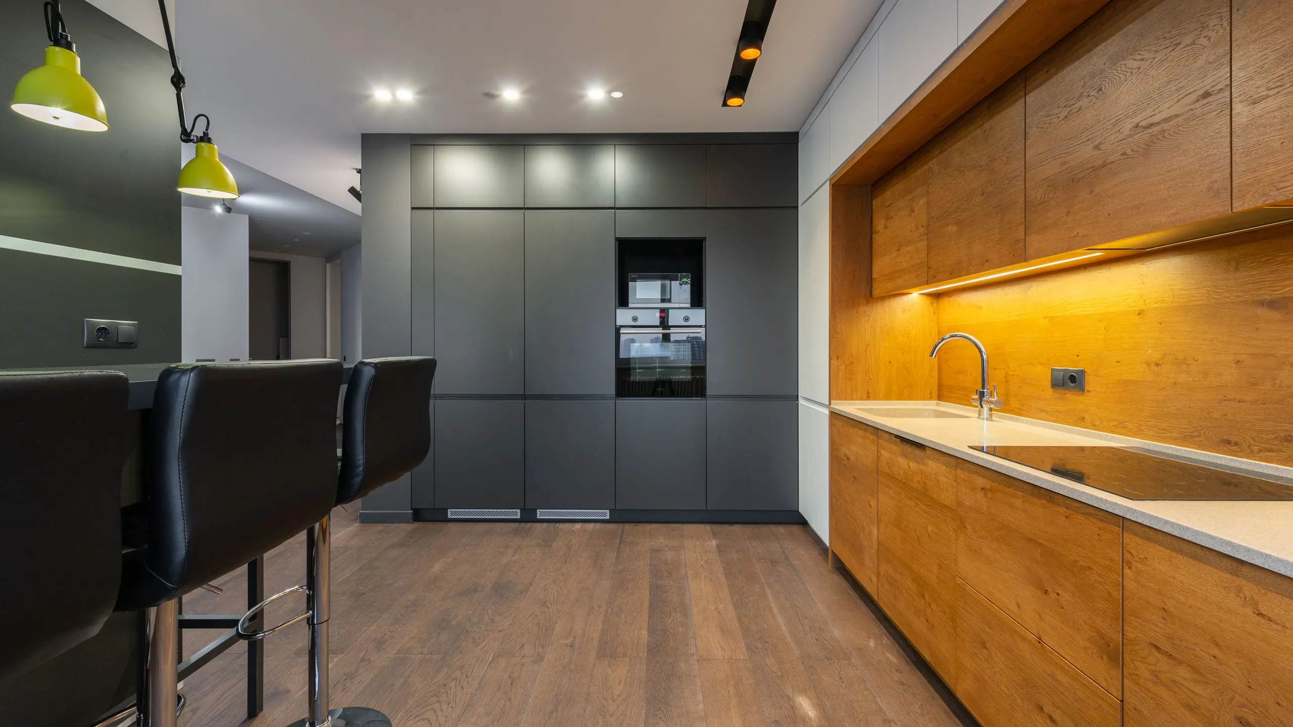
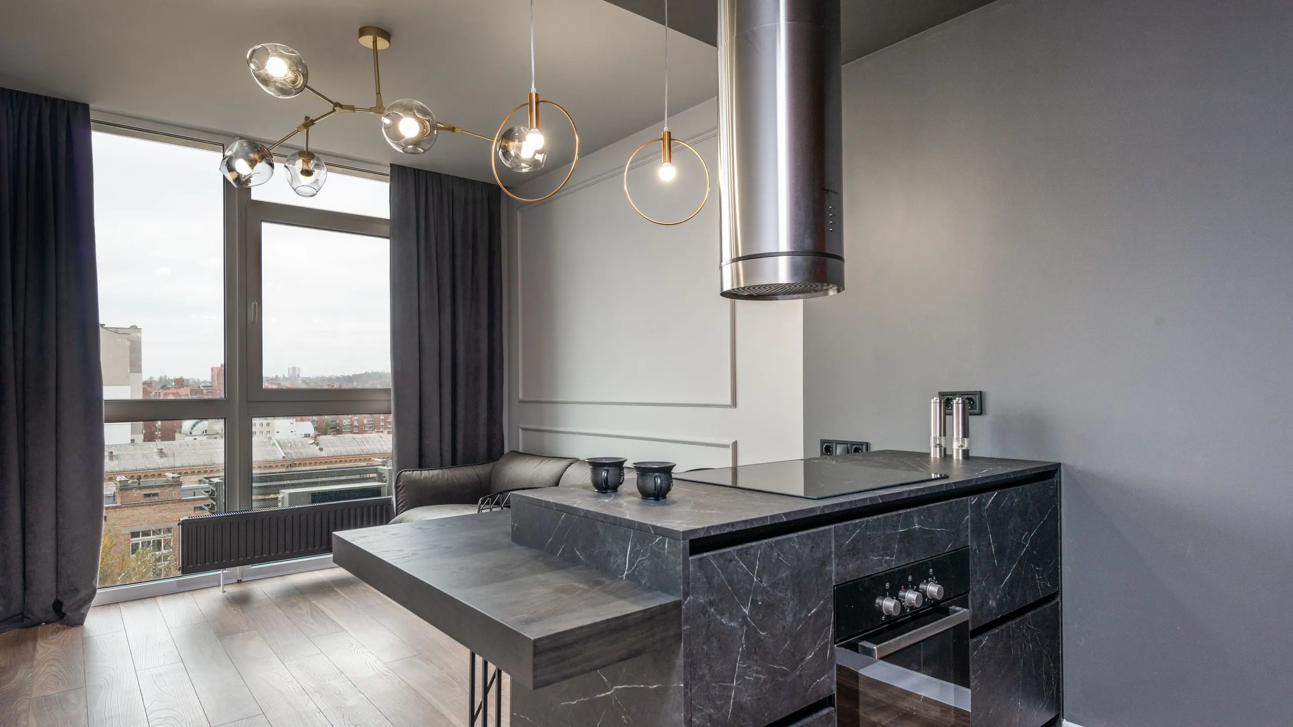
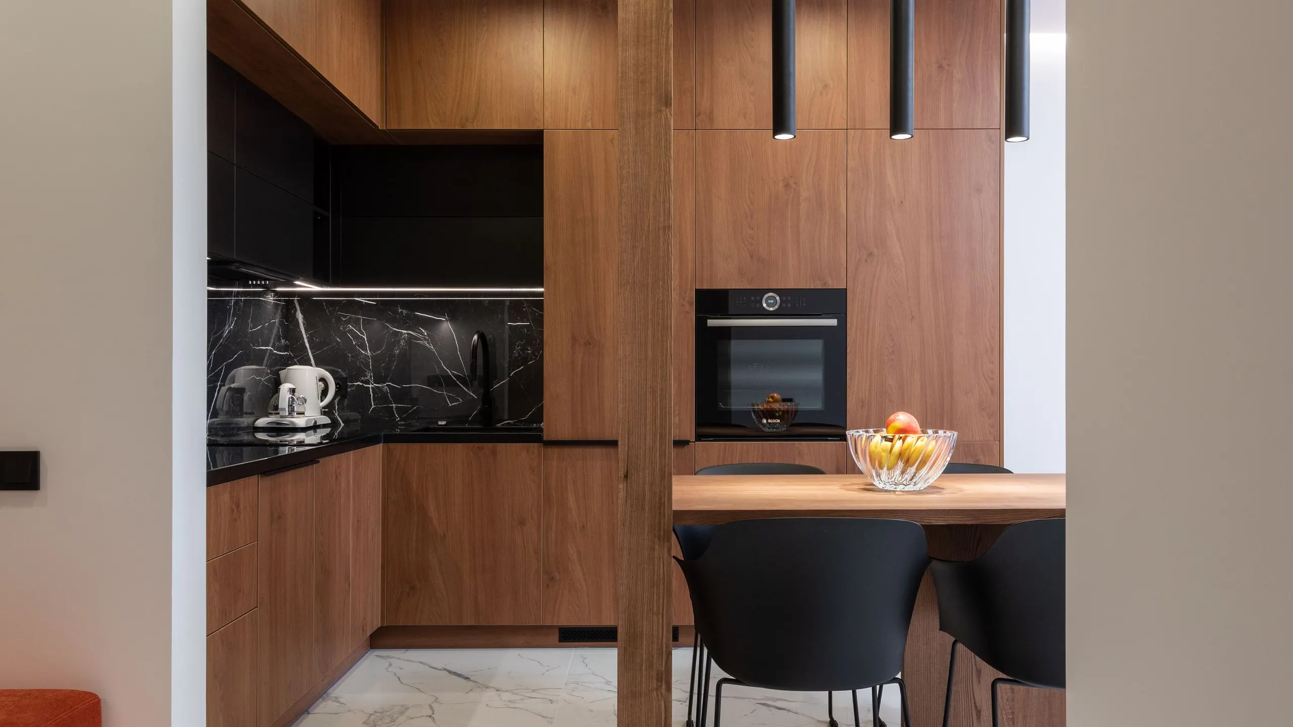
Stone, timber and matt black, balanced in one composition
We choose materials for what a Libyan kitchen actually endures: heat, humidity and many hands. Beauty that fails in two years was never beauty.
Integrated lighting
Light inside the unit, not hung above it
Wiring is run inside the carcass before assembly: under wall units, inside drawers, behind shelves — no visible cable, no improvised fix after fitting.
Islands and open plans
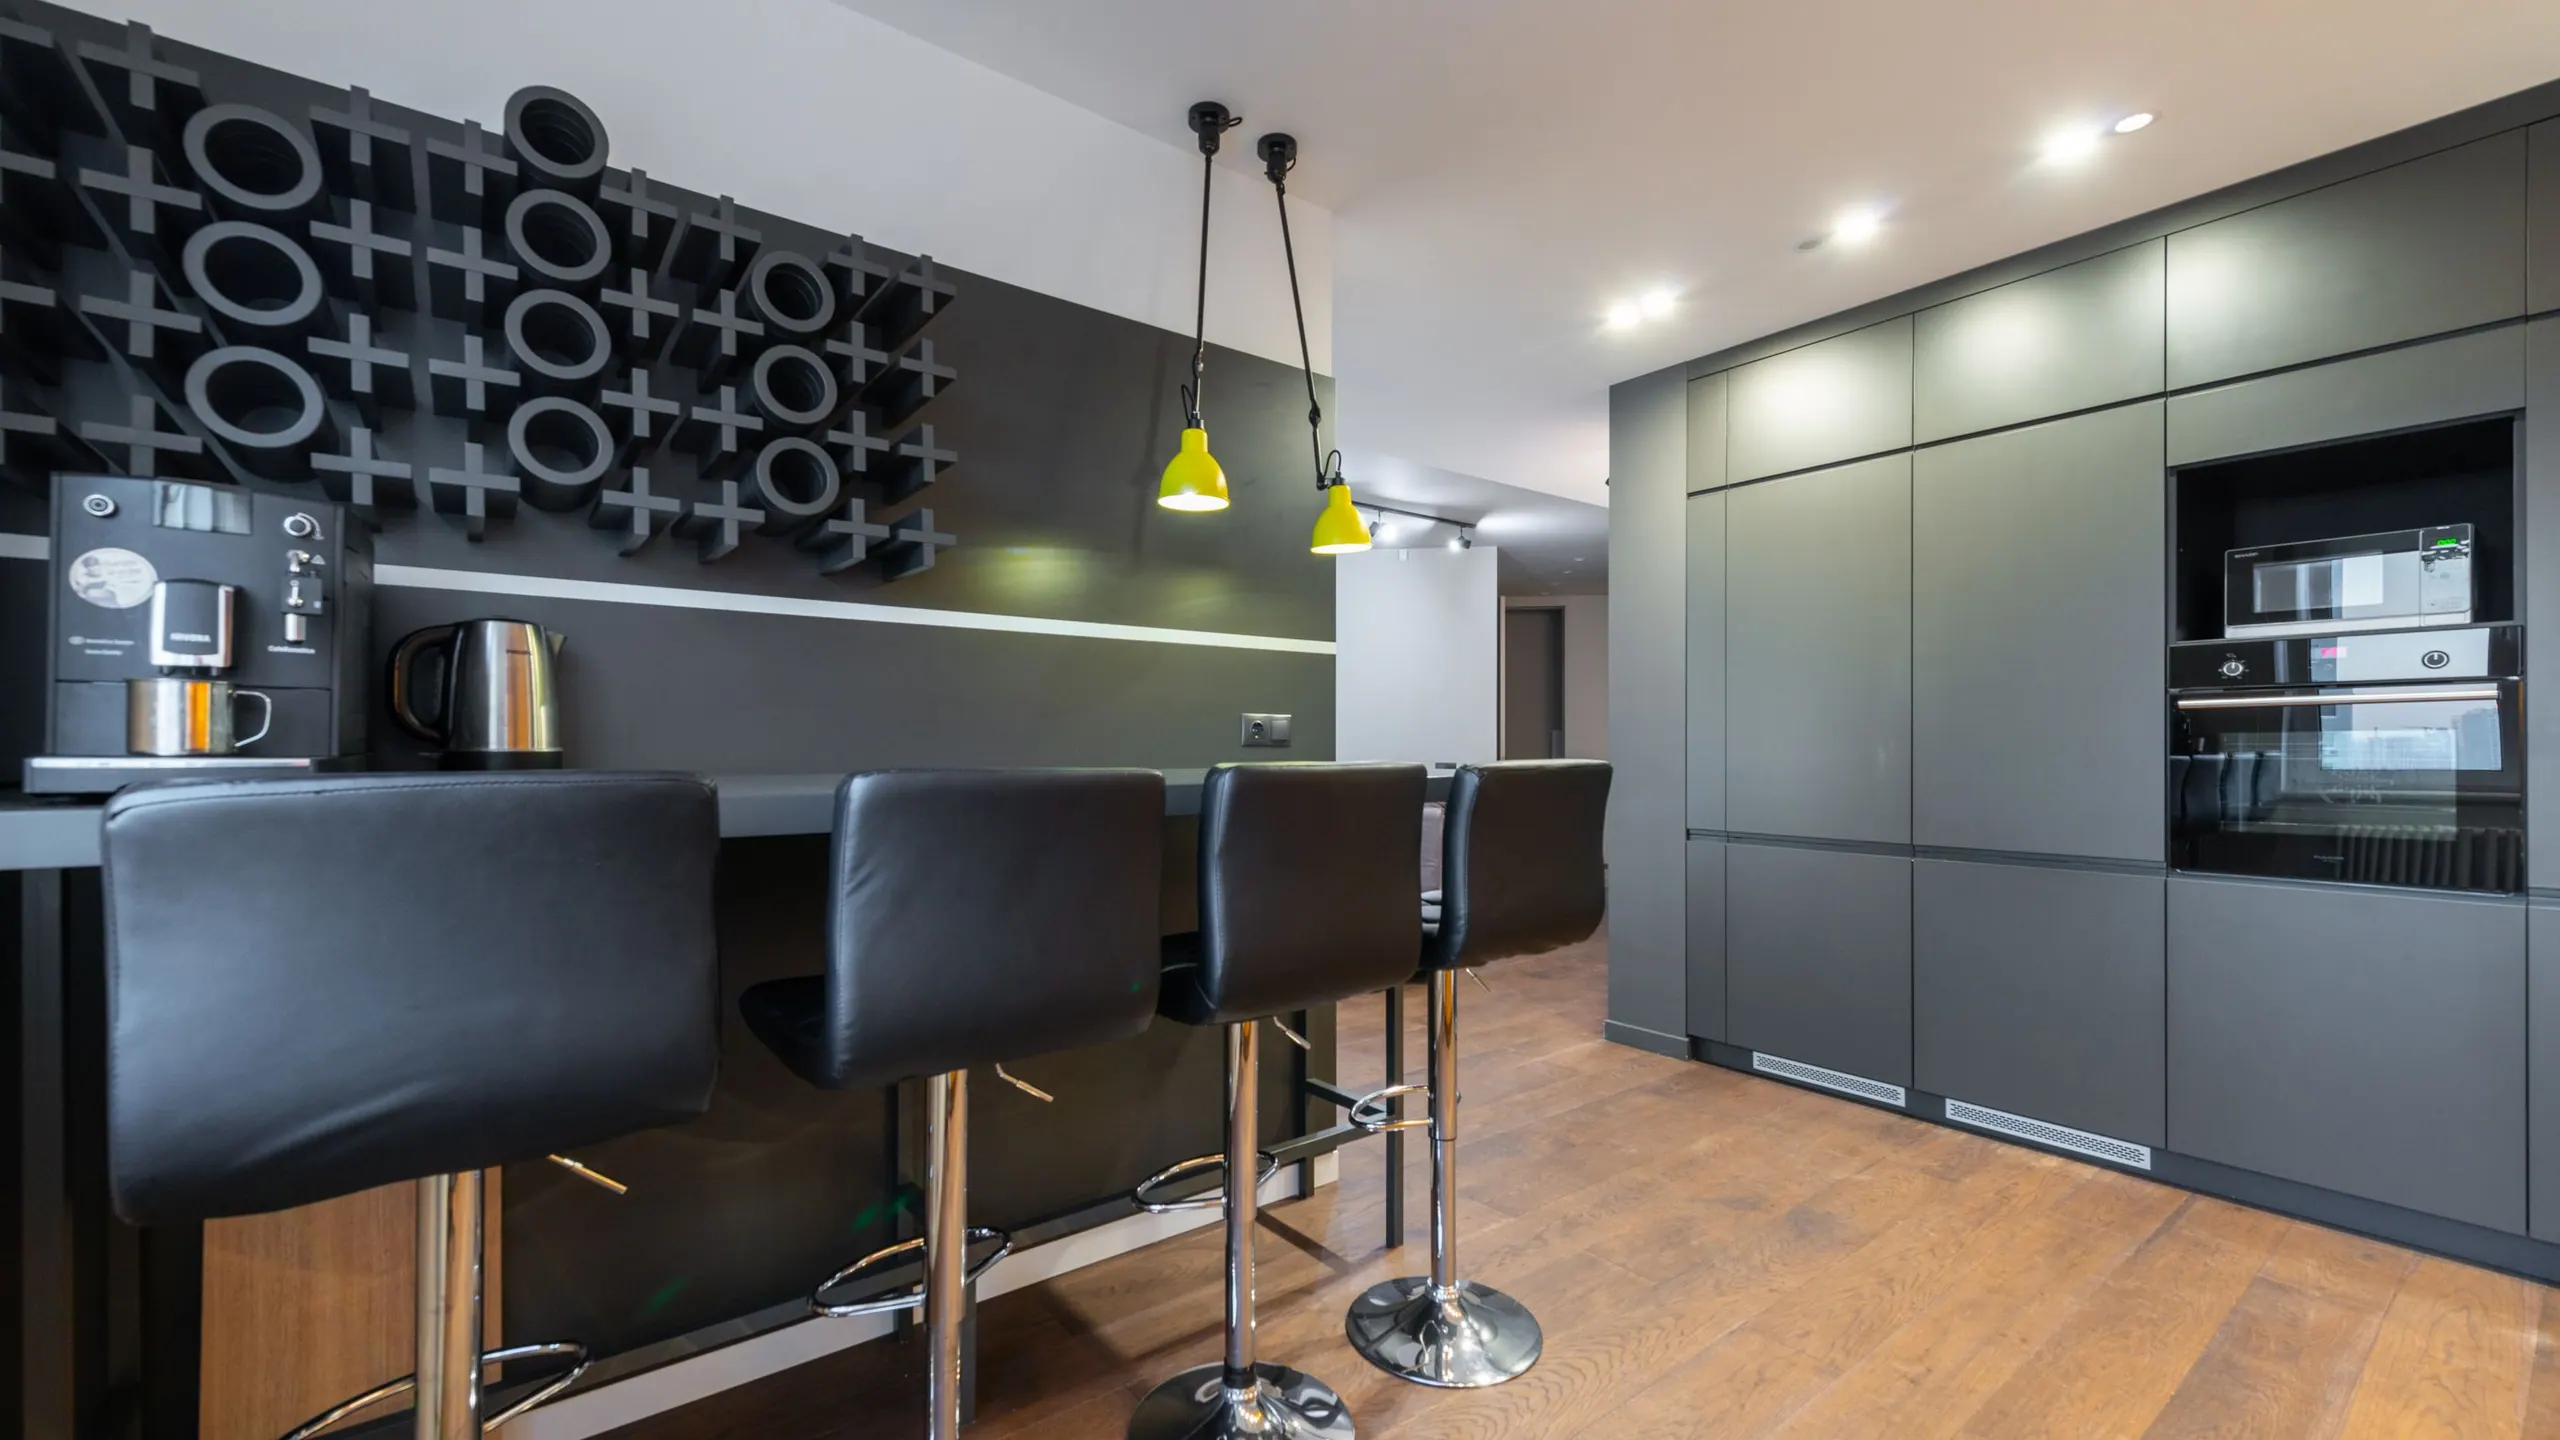
An island sized for the room, not for the photograph
We calculate walkways and the swing of every drawer and door before drawing the island, so the space does not close in on you once it is fitted.
Our factory
We build it ourselves — no middleman reinterprets your measurements
The engineer who visits and measures is the one who signs off the design, and the factory cuts from that same file — not from a sheet copied out by hand.
Order tracking
Know exactly where your order stands
A tracking number from day one: measuring, design, production, fitting — without repeated calls to ask how far along it is.
- 0+
- Years of craft
- 0+
- Projects delivered
- 0
- Standard unit types
- 0%
- Made to measure
Why measuring comes first
The gap is never in the timber — it is between what was promised and what got fitted
What ruins kitchens is rarely poor wood. It is that one person measures, another designs, a third builds and a fourth fits. Every handover swallows a centimetre, and four centimetres is a visible gap between the unit and the wall.
We closed the whole chain under one roof: we measure, design, build and fit. The result is that what you see in the quote is what goes into your home — no rounding, no "give or take a centimetre", no surprises on fitting day.
Read our story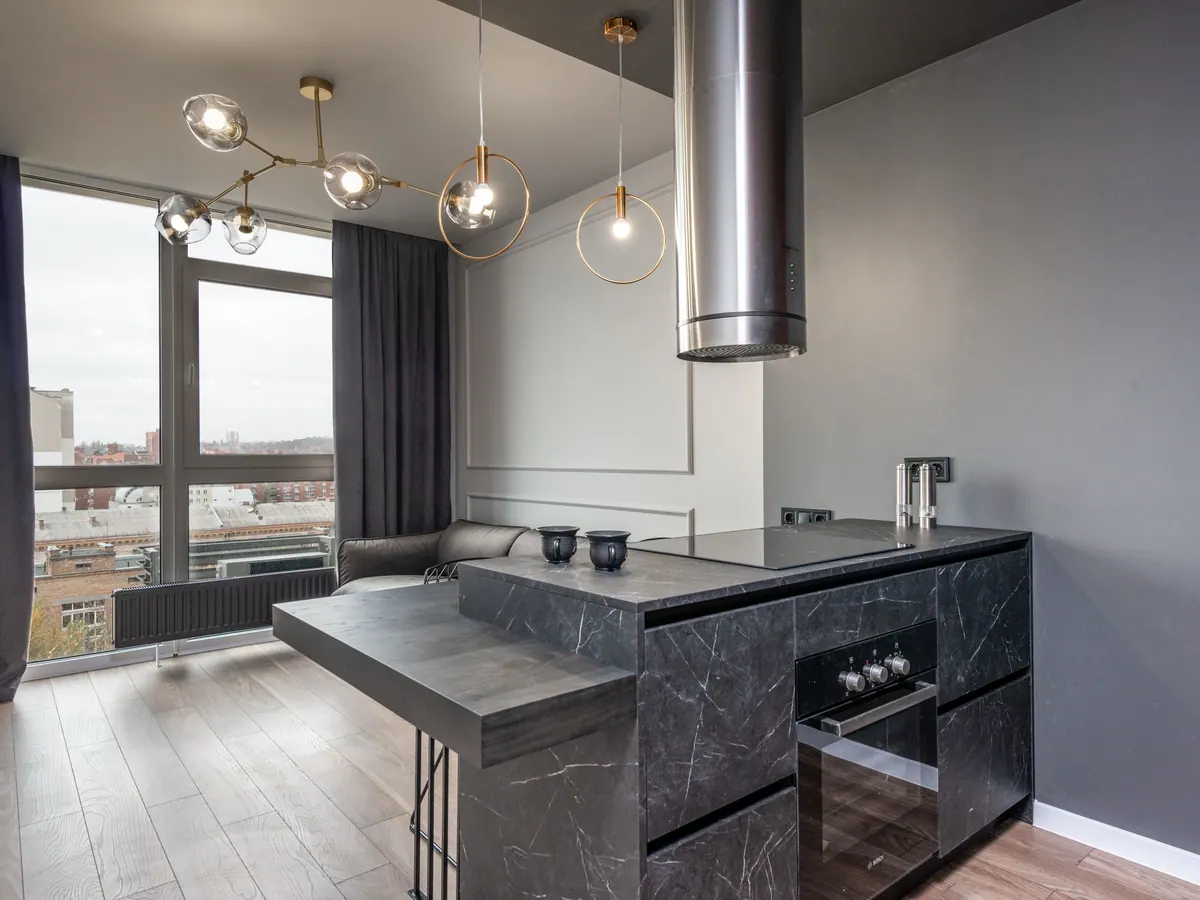
Services
Four services, all inside the kitchen
The kitchen is our only trade. Every unit is cut to your kitchen, from materials you pick out of a catalogue that reflects real stock — never a colour that ran out, never a shipment that does not arrive.
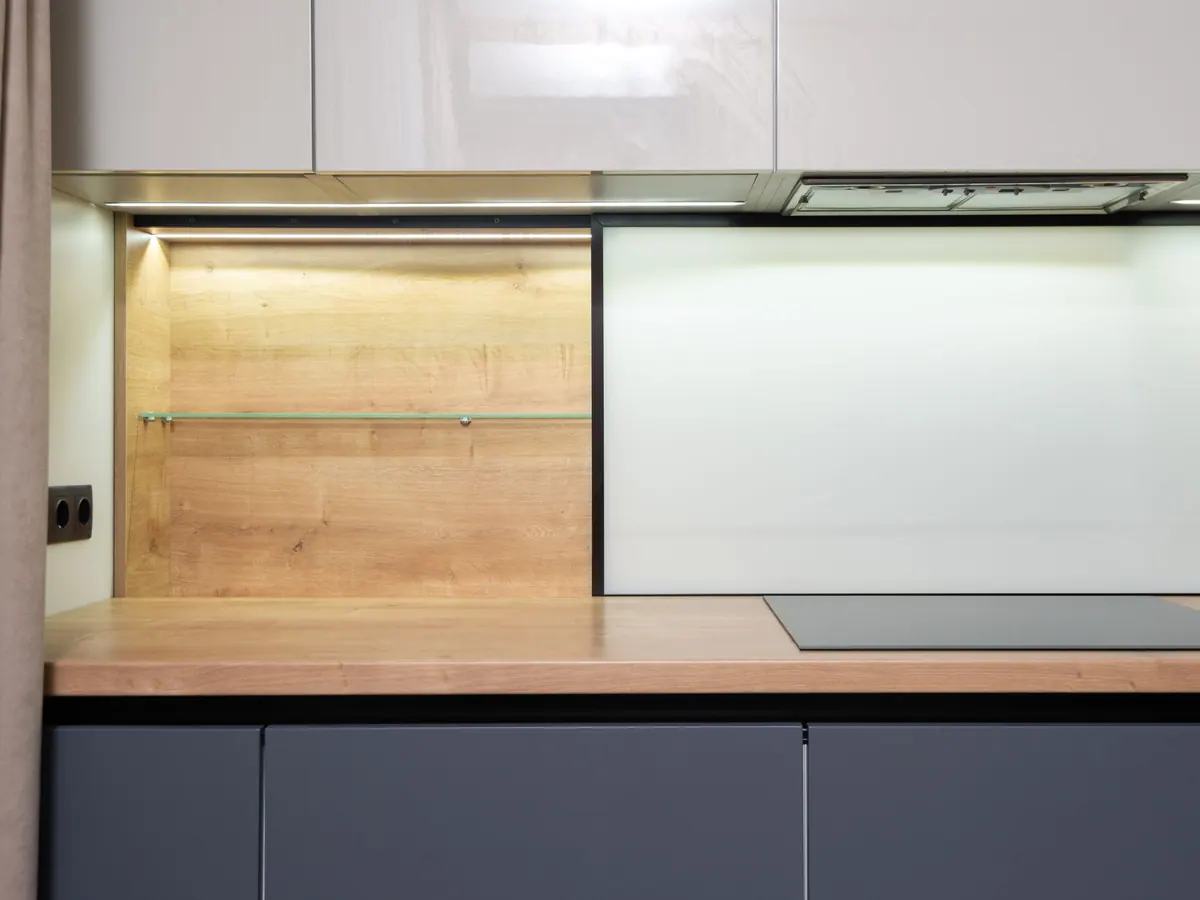
Bespoke kitchens
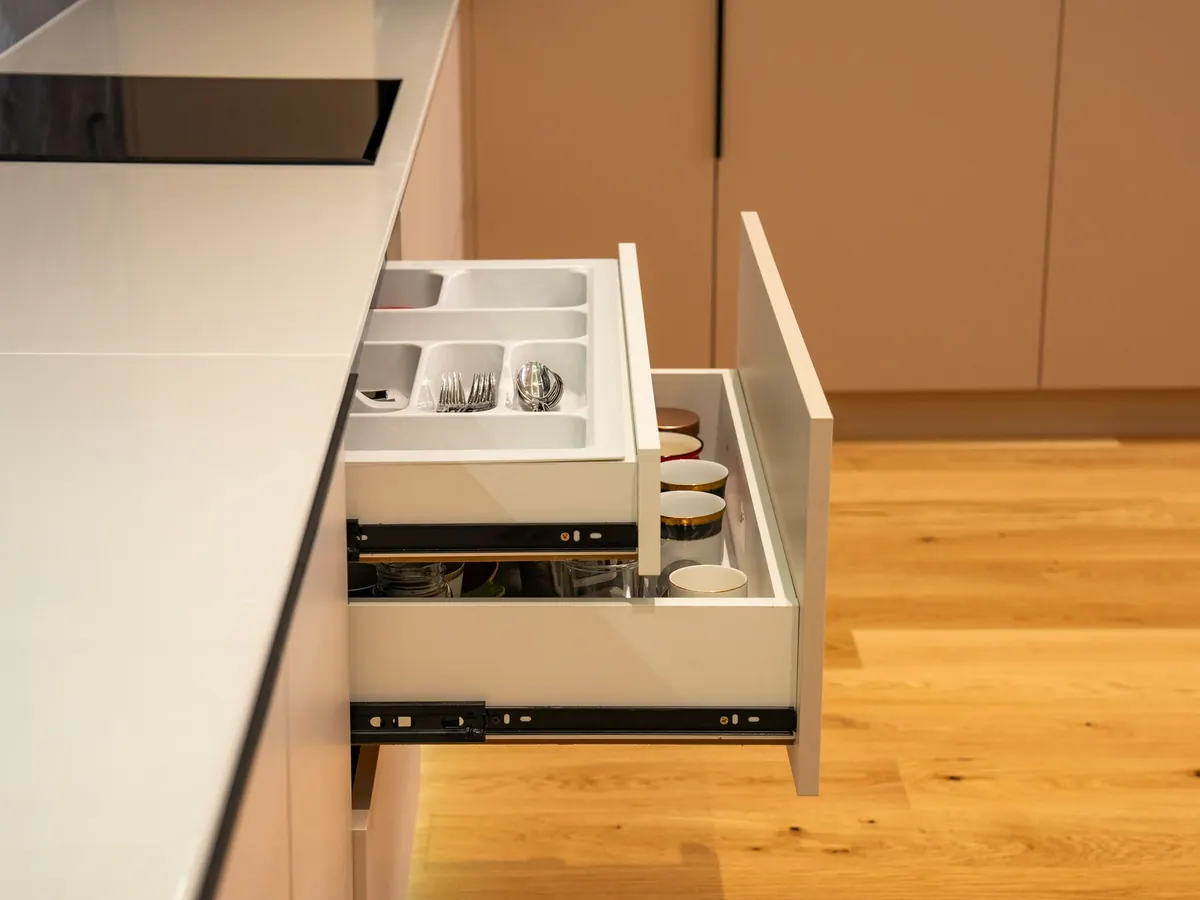
Complete kitchens with base, wall and tall units, in the materials, colours and handles you choose, with lighting and services built in.
Details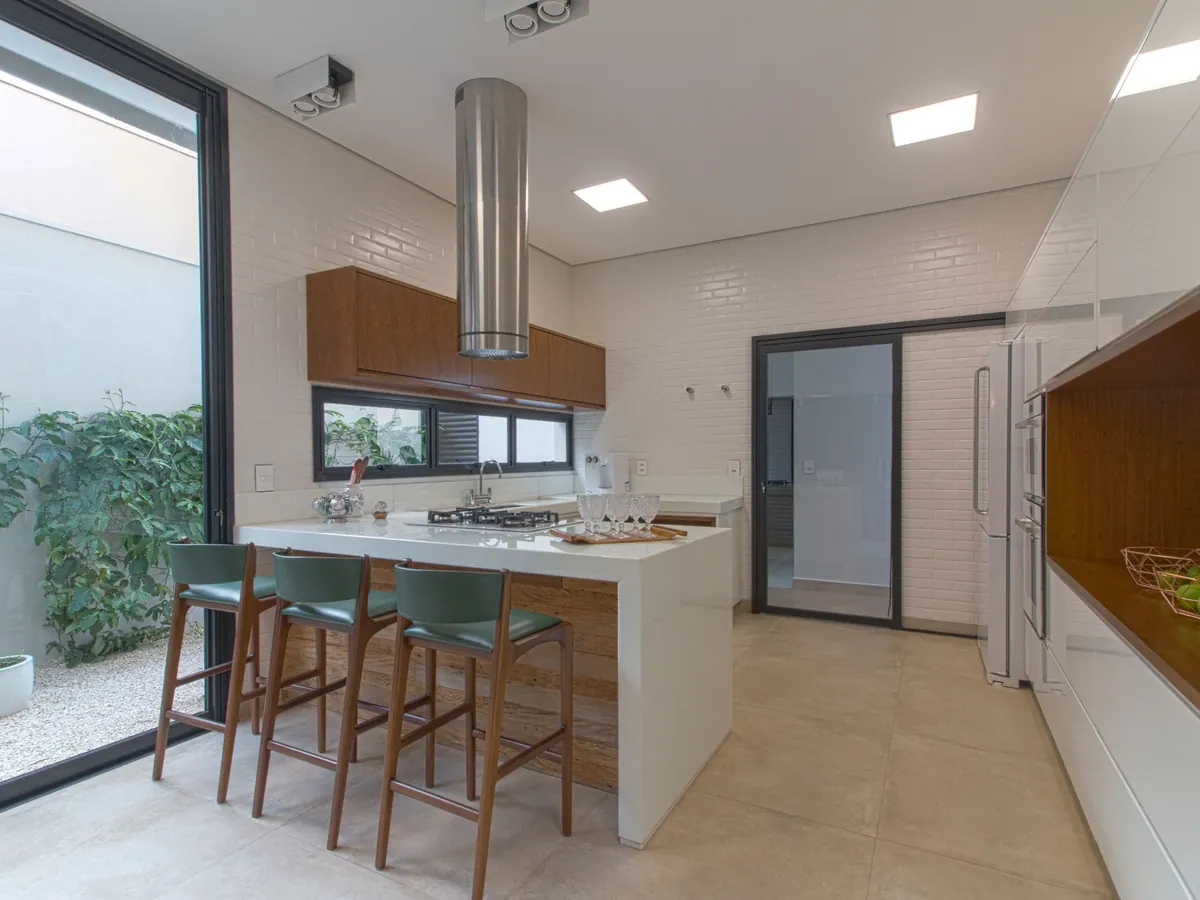
Islands & breakfast bars
An island or breakfast bar calculated against walkways and drawer clearance before it is ever drawn.
Details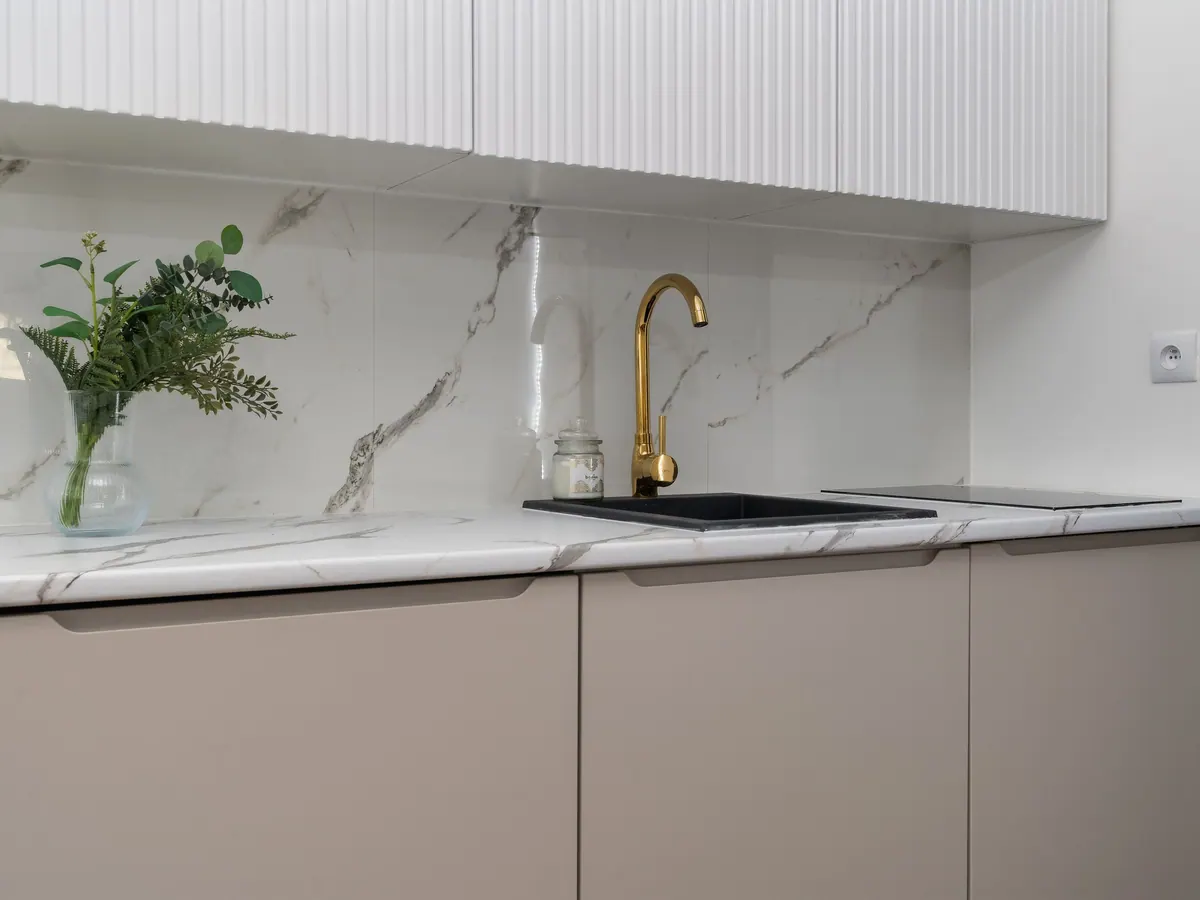
Worktops & sinks
Worktops, sinks and splashbacks templated after the units are fitted, so they follow the wall with its real bends.
Details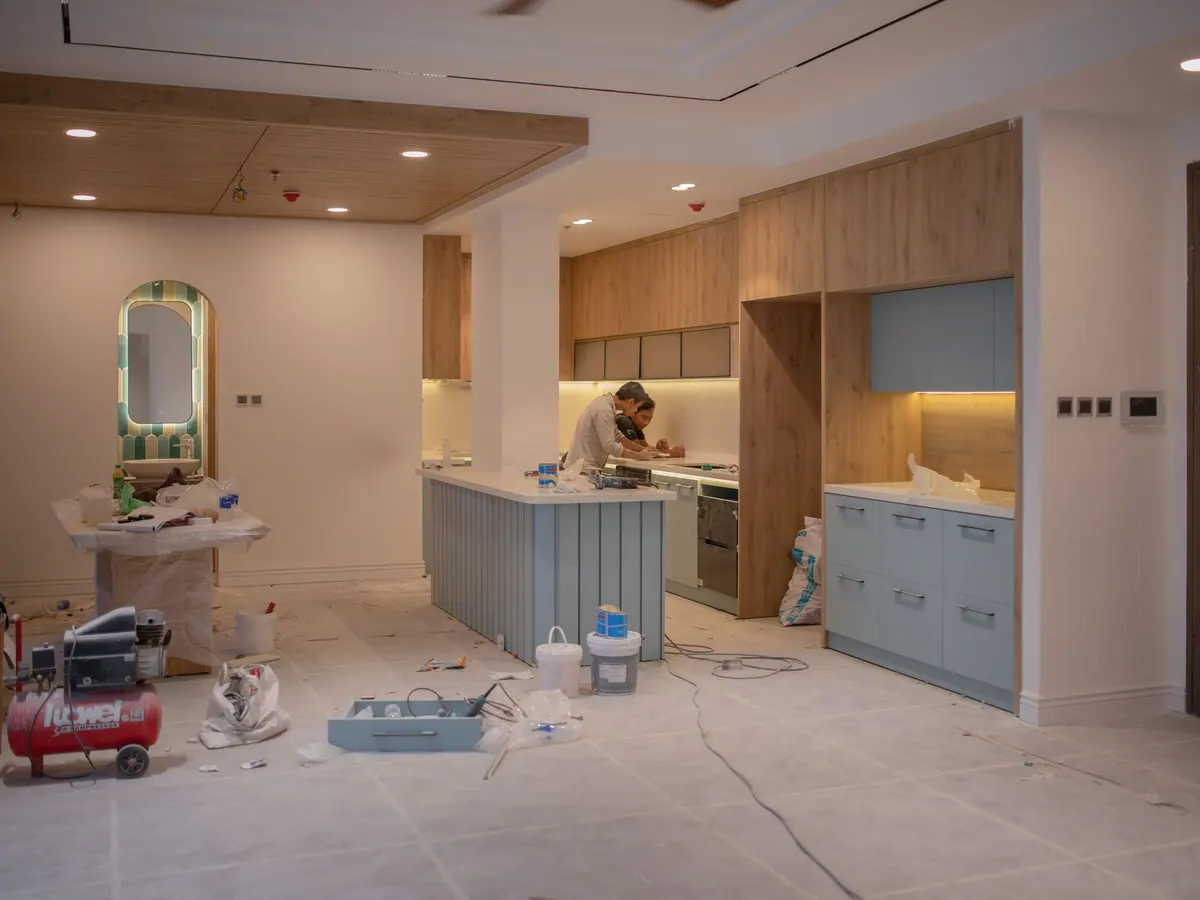
Kitchen renovation
Renovating an existing kitchen: new fronts, worktop and handles while keeping sound carcasses.
DetailsWhat is different here
Six commitments — in writing, not in conversation
Site measurement before any price
We never quote from a drawing or a phone description. The engineer visits, measures walls, openings and service outlets, and the quote is built on those numbers.
Our own factory, not a subcontractor
We build in our own factory with our own team. Your job is not passed to a plant that never heard your brief and is not bound by our schedule.
Materials named, not described
The quote states the board, its thickness and origin, the edging and the hinges — not "premium wood" or "European fittings" without specifics.
A schedule with real dates
Production start and fitting dates are written into the contract. If something slips outside our control, you hear it before the date, not after.
A warranty that covers the making
A written warranty on assembly, hinges and runners, plus a free first service after fitting to check every door and drawer is still true.
After fitting
We stay responsible after handover: adjustments, spare parts, and later additions in the same material and colour while it remains available.
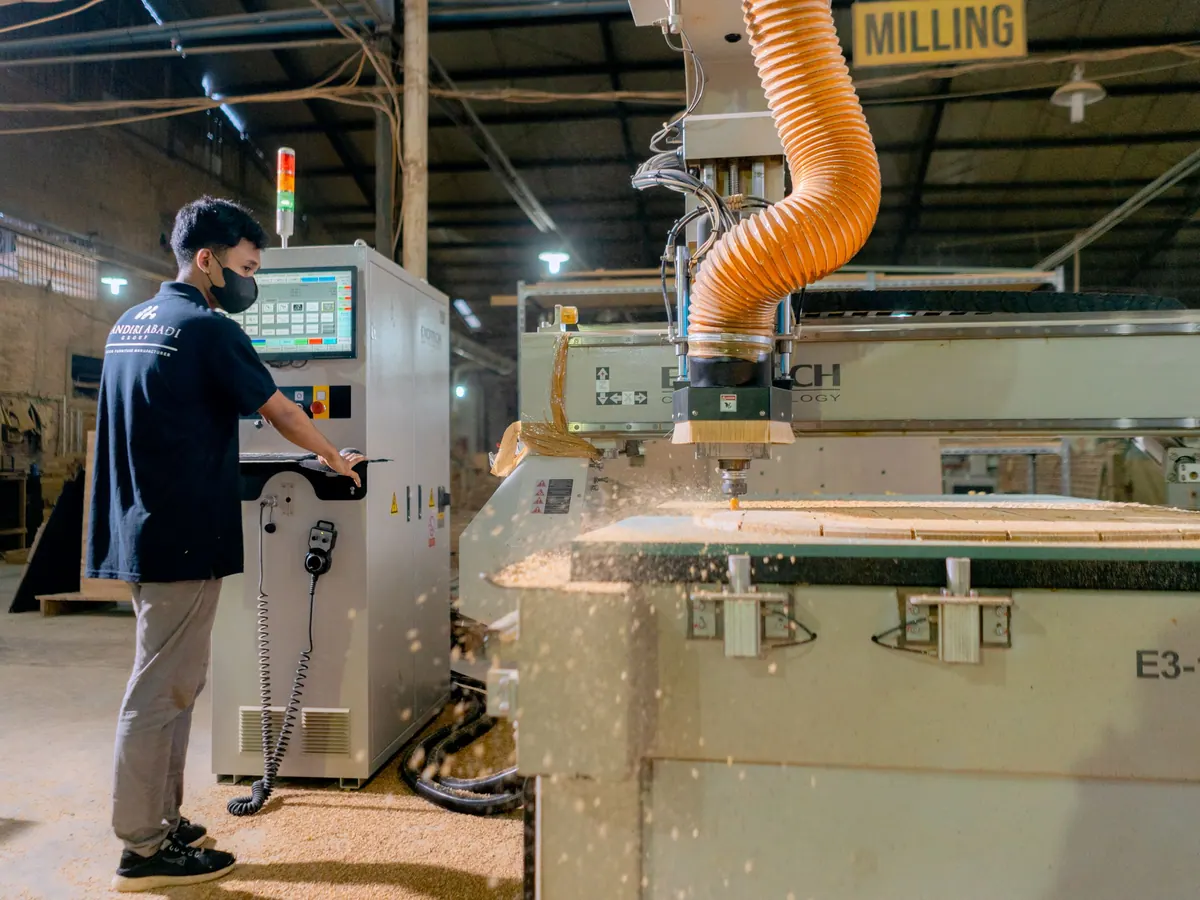
Inside the factory
Four stages between a board and your kitchen
What makes a unit good is not its face but what you cannot see: square cuts, sealed edges, runners set true. These stages decide whether the door still sits right in two years.
-
01
Cutting straight from the file
Boards are cut to the dimensions coming out of the design, with the saw kerf accounted for in every piece — so the error never accumulates along the run.
-
02
Heat-bonded edging
An exposed edge is the first thing to draw moisture and swell. We band every cut edge, including the internal ones nobody ever sees.
-
03
Finishing and inspection
Every piece is checked against its dimension before it leaves the factory. A piece that does not match the file goes back — it does not get fitted.
-
04
Assembly and fitting
Whatever can be assembled at the factory is, to shorten the time spent inside your home; then every door and drawer is set before handover.
How we work
From the first visit to the final fitting
Four clear stages, each with what gets delivered and what we need from you — so you always know where you stand.
-
01
Visit and measure
The engineer visits, measures the space, openings and service outlets, and discusses how you actually use the kitchen.
-
02
Design and quote
A design built on your real dimensions, with an itemised quote covering materials — not a single figure with no breakdown.
-
03
Production
Boards are cut, edges banded and units assembled in our factory, and you follow progress with your order number.
-
04
Fitting and handover
The fitting team sets every door and drawer and hands the unit over clean and ready, with the warranty document.
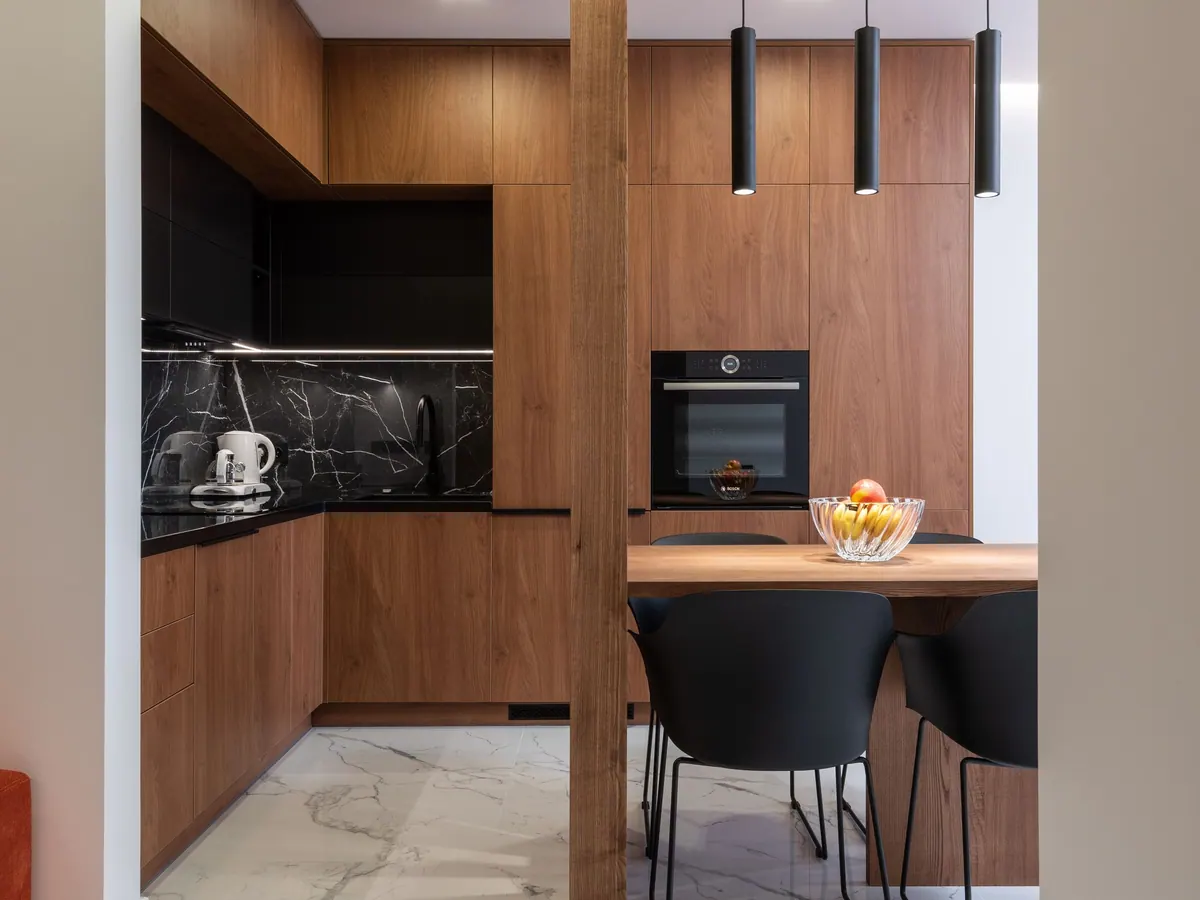
Materials
What actually goes into your unit
These details are written into the quote by name and thickness, so you can compare our offer against another on facts rather than impressions.
- Boards and carcasses
- Moisture-resistant board in base units and around the sink, at a thickness stated in millimetres in the quote.
- Fronts and finish
- Natural wood veneer, matt lacquer or high-resistance melamine — with a physical sample you see before approving.
- Hinges and runners
- Soft-close hinges and runners from brands named in the quote, because they are the first thing to fail in a cheap kitchen.
- Worktops
- Natural stone, engineered stone or quartz, chosen to balance stain and heat resistance against budget.
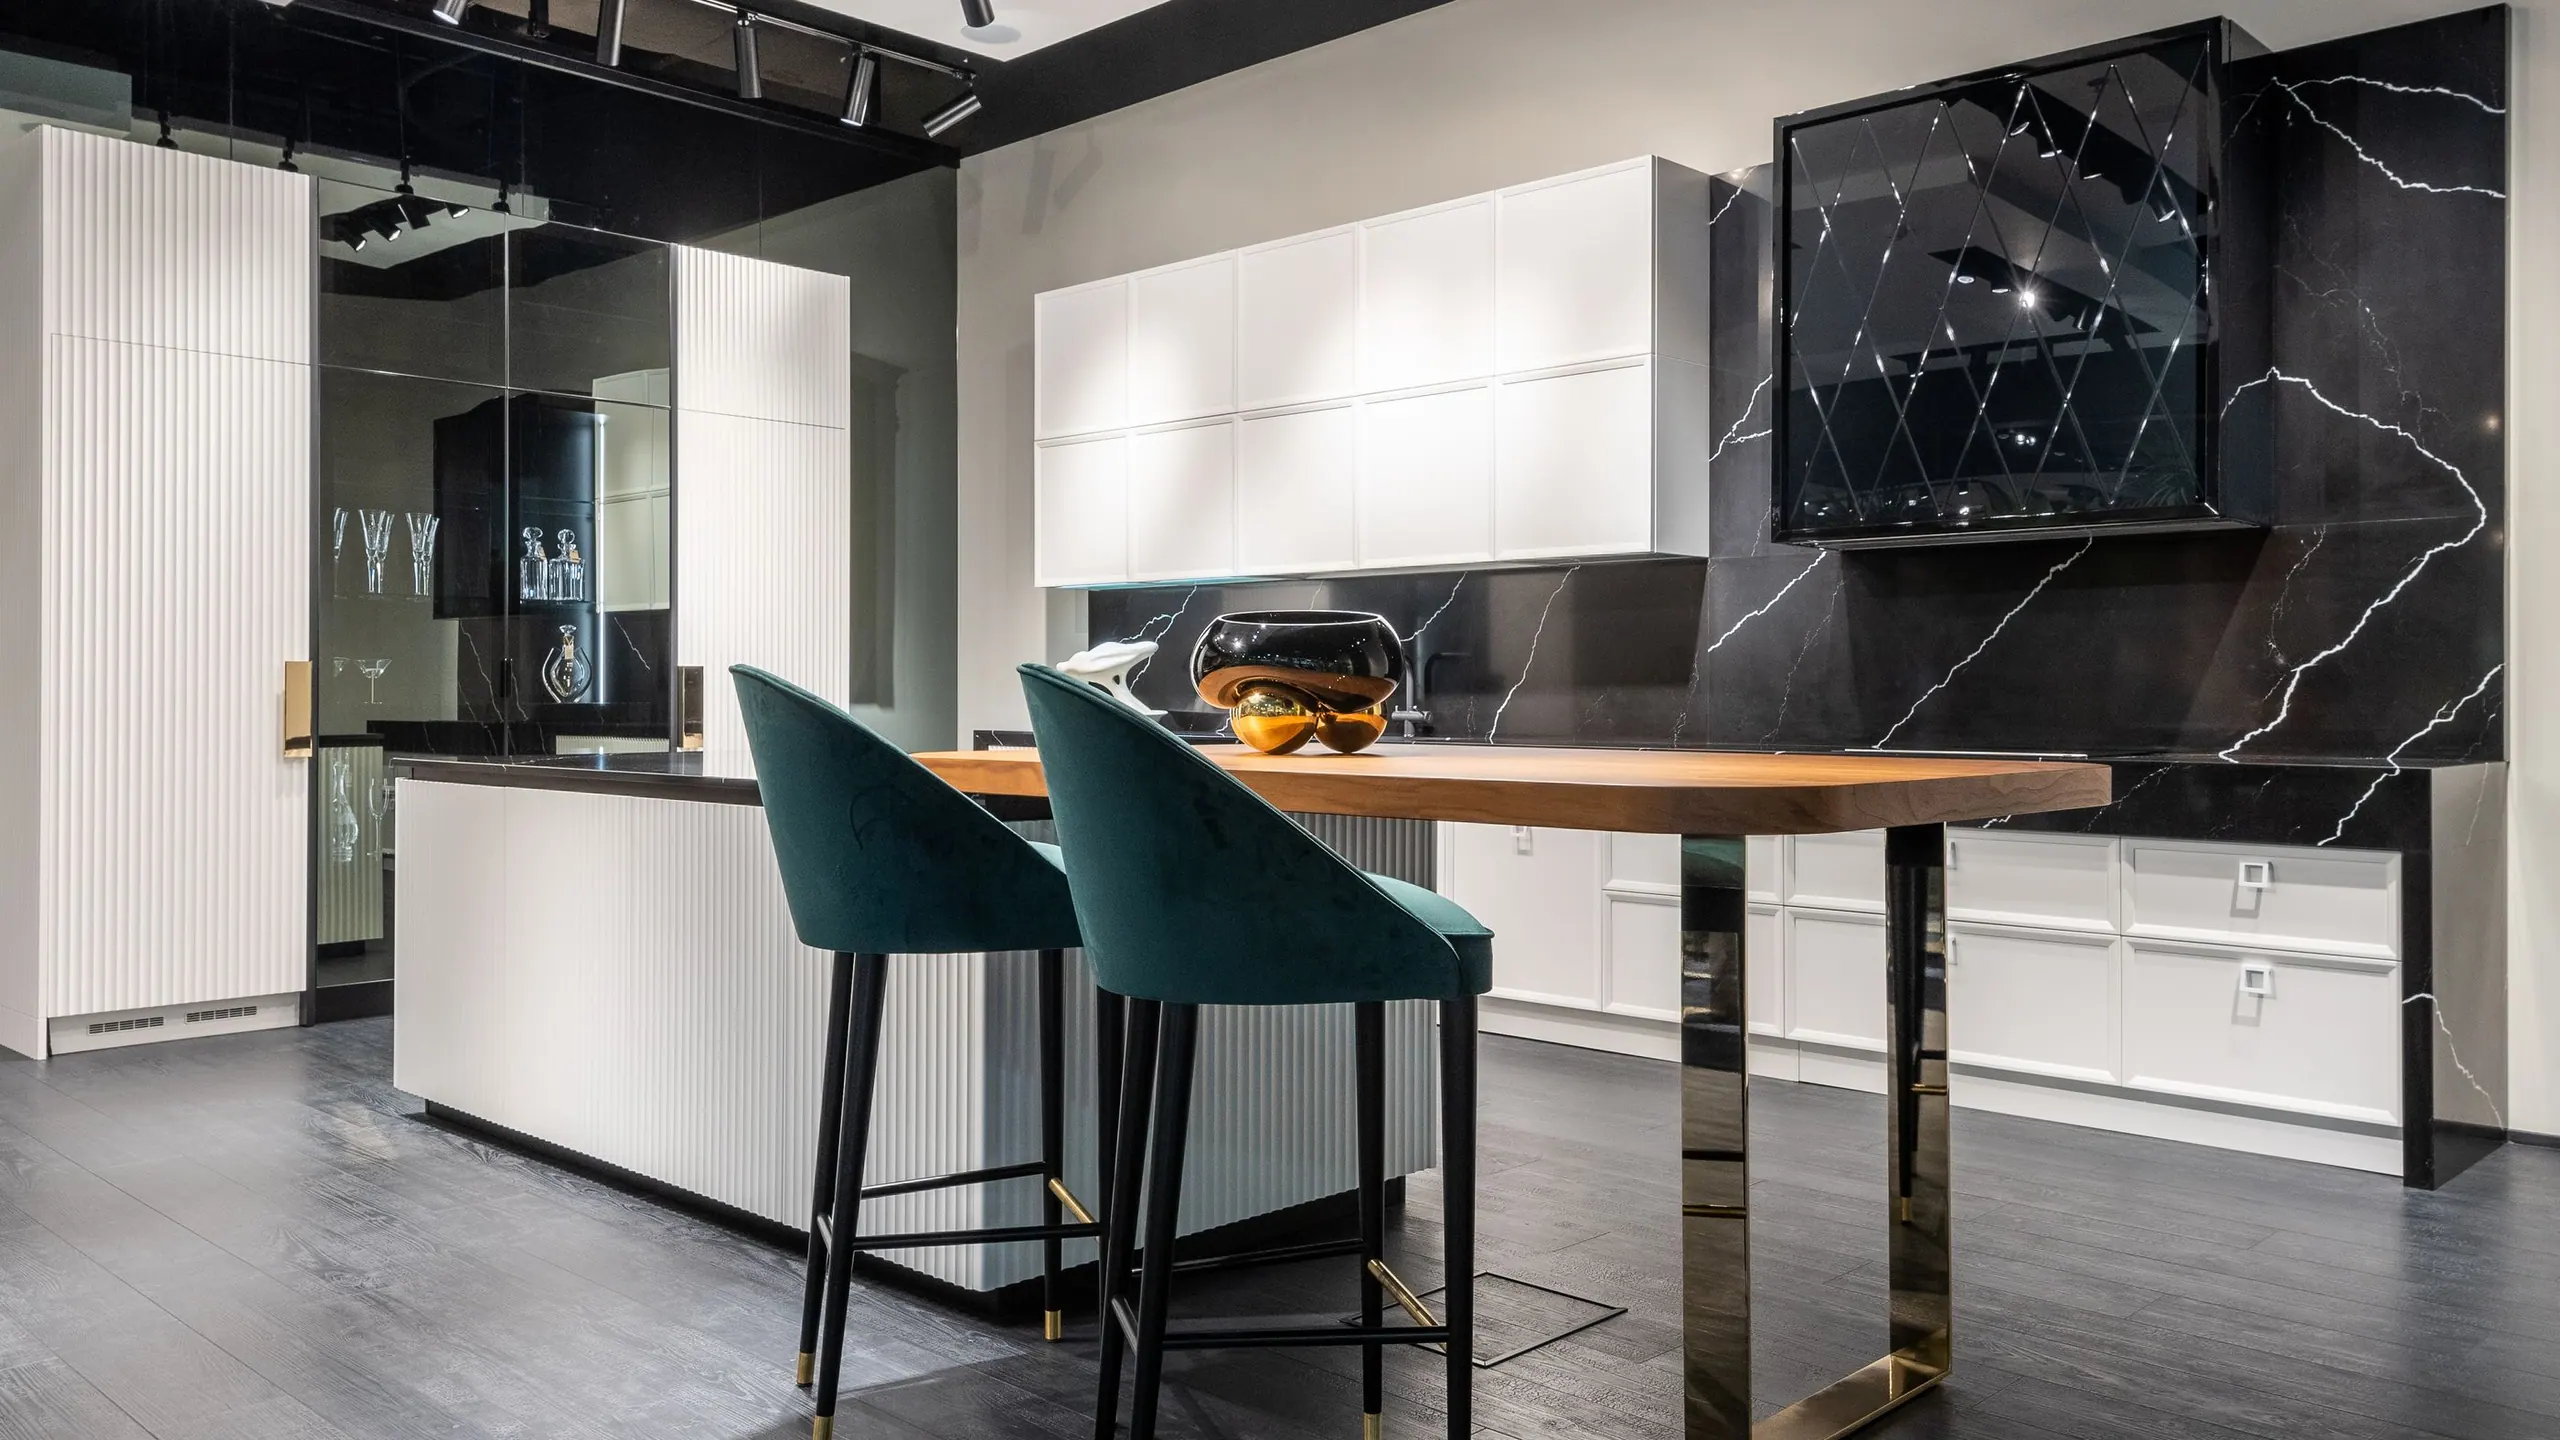
Next step
Send us rough dimensions and we will come back with a detailed quote
The measuring visit within the city is free, and the quote arrives in writing with items, materials and dates.