
Services
Bespoke kitchens
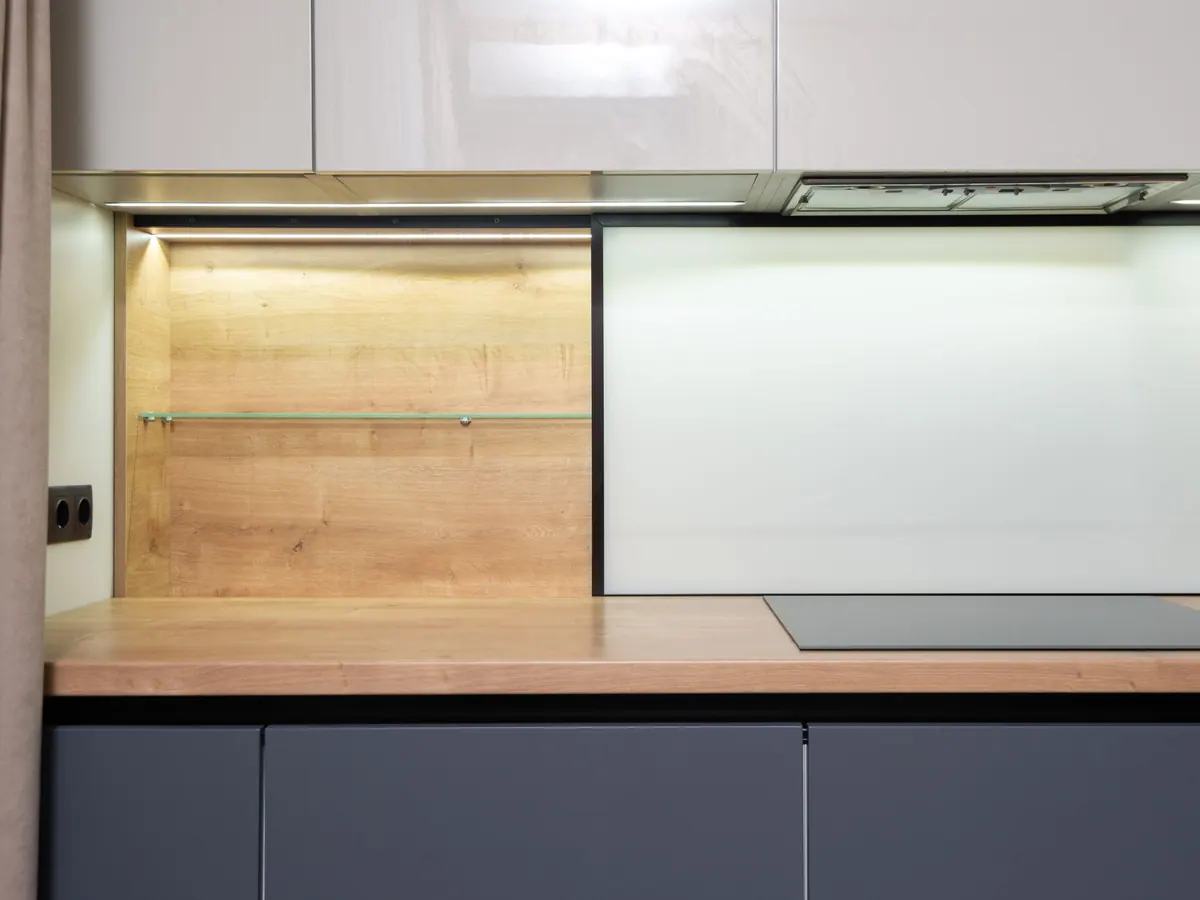
A complete kitchen with base, wall and tall units, designed around your actual walls and the real positions of water, gas and power — not around a model layout in a catalogue.
What the work covers
- Layout driven by build rules: worktop height, minimum walkway, and a working triangle that respects sink, hob and fridge.
- Material, colour, door profile, handle, hinges and drawer runners chosen from a catalogue that reflects real stock.
- Built-in appliance housings sized and ventilated before production, not after.
How the price is worked out
The price is built on your real dimensions: board area consumed, metres of edging, number of fittings, worktop length and labour hours, plus a stated margin. That is why two kitchens of the same size differ in price when the material or the number of drawers differs — and we explain the difference line by line.